
Bathroom fitter in Preston
If you are looking for a bathroom fitter in Preston who will turn up, explain things properly, and deliver a finish you are genuinely happy with, RAPH Services can help. We carry out full bathroom installations and refurbishments, managing the job from start to finish so you do not have to juggle different trades or chase people for updates. Whether you are updating a tired bathroom or planning a full redesign, we will guide you through what works best for your space and budget.
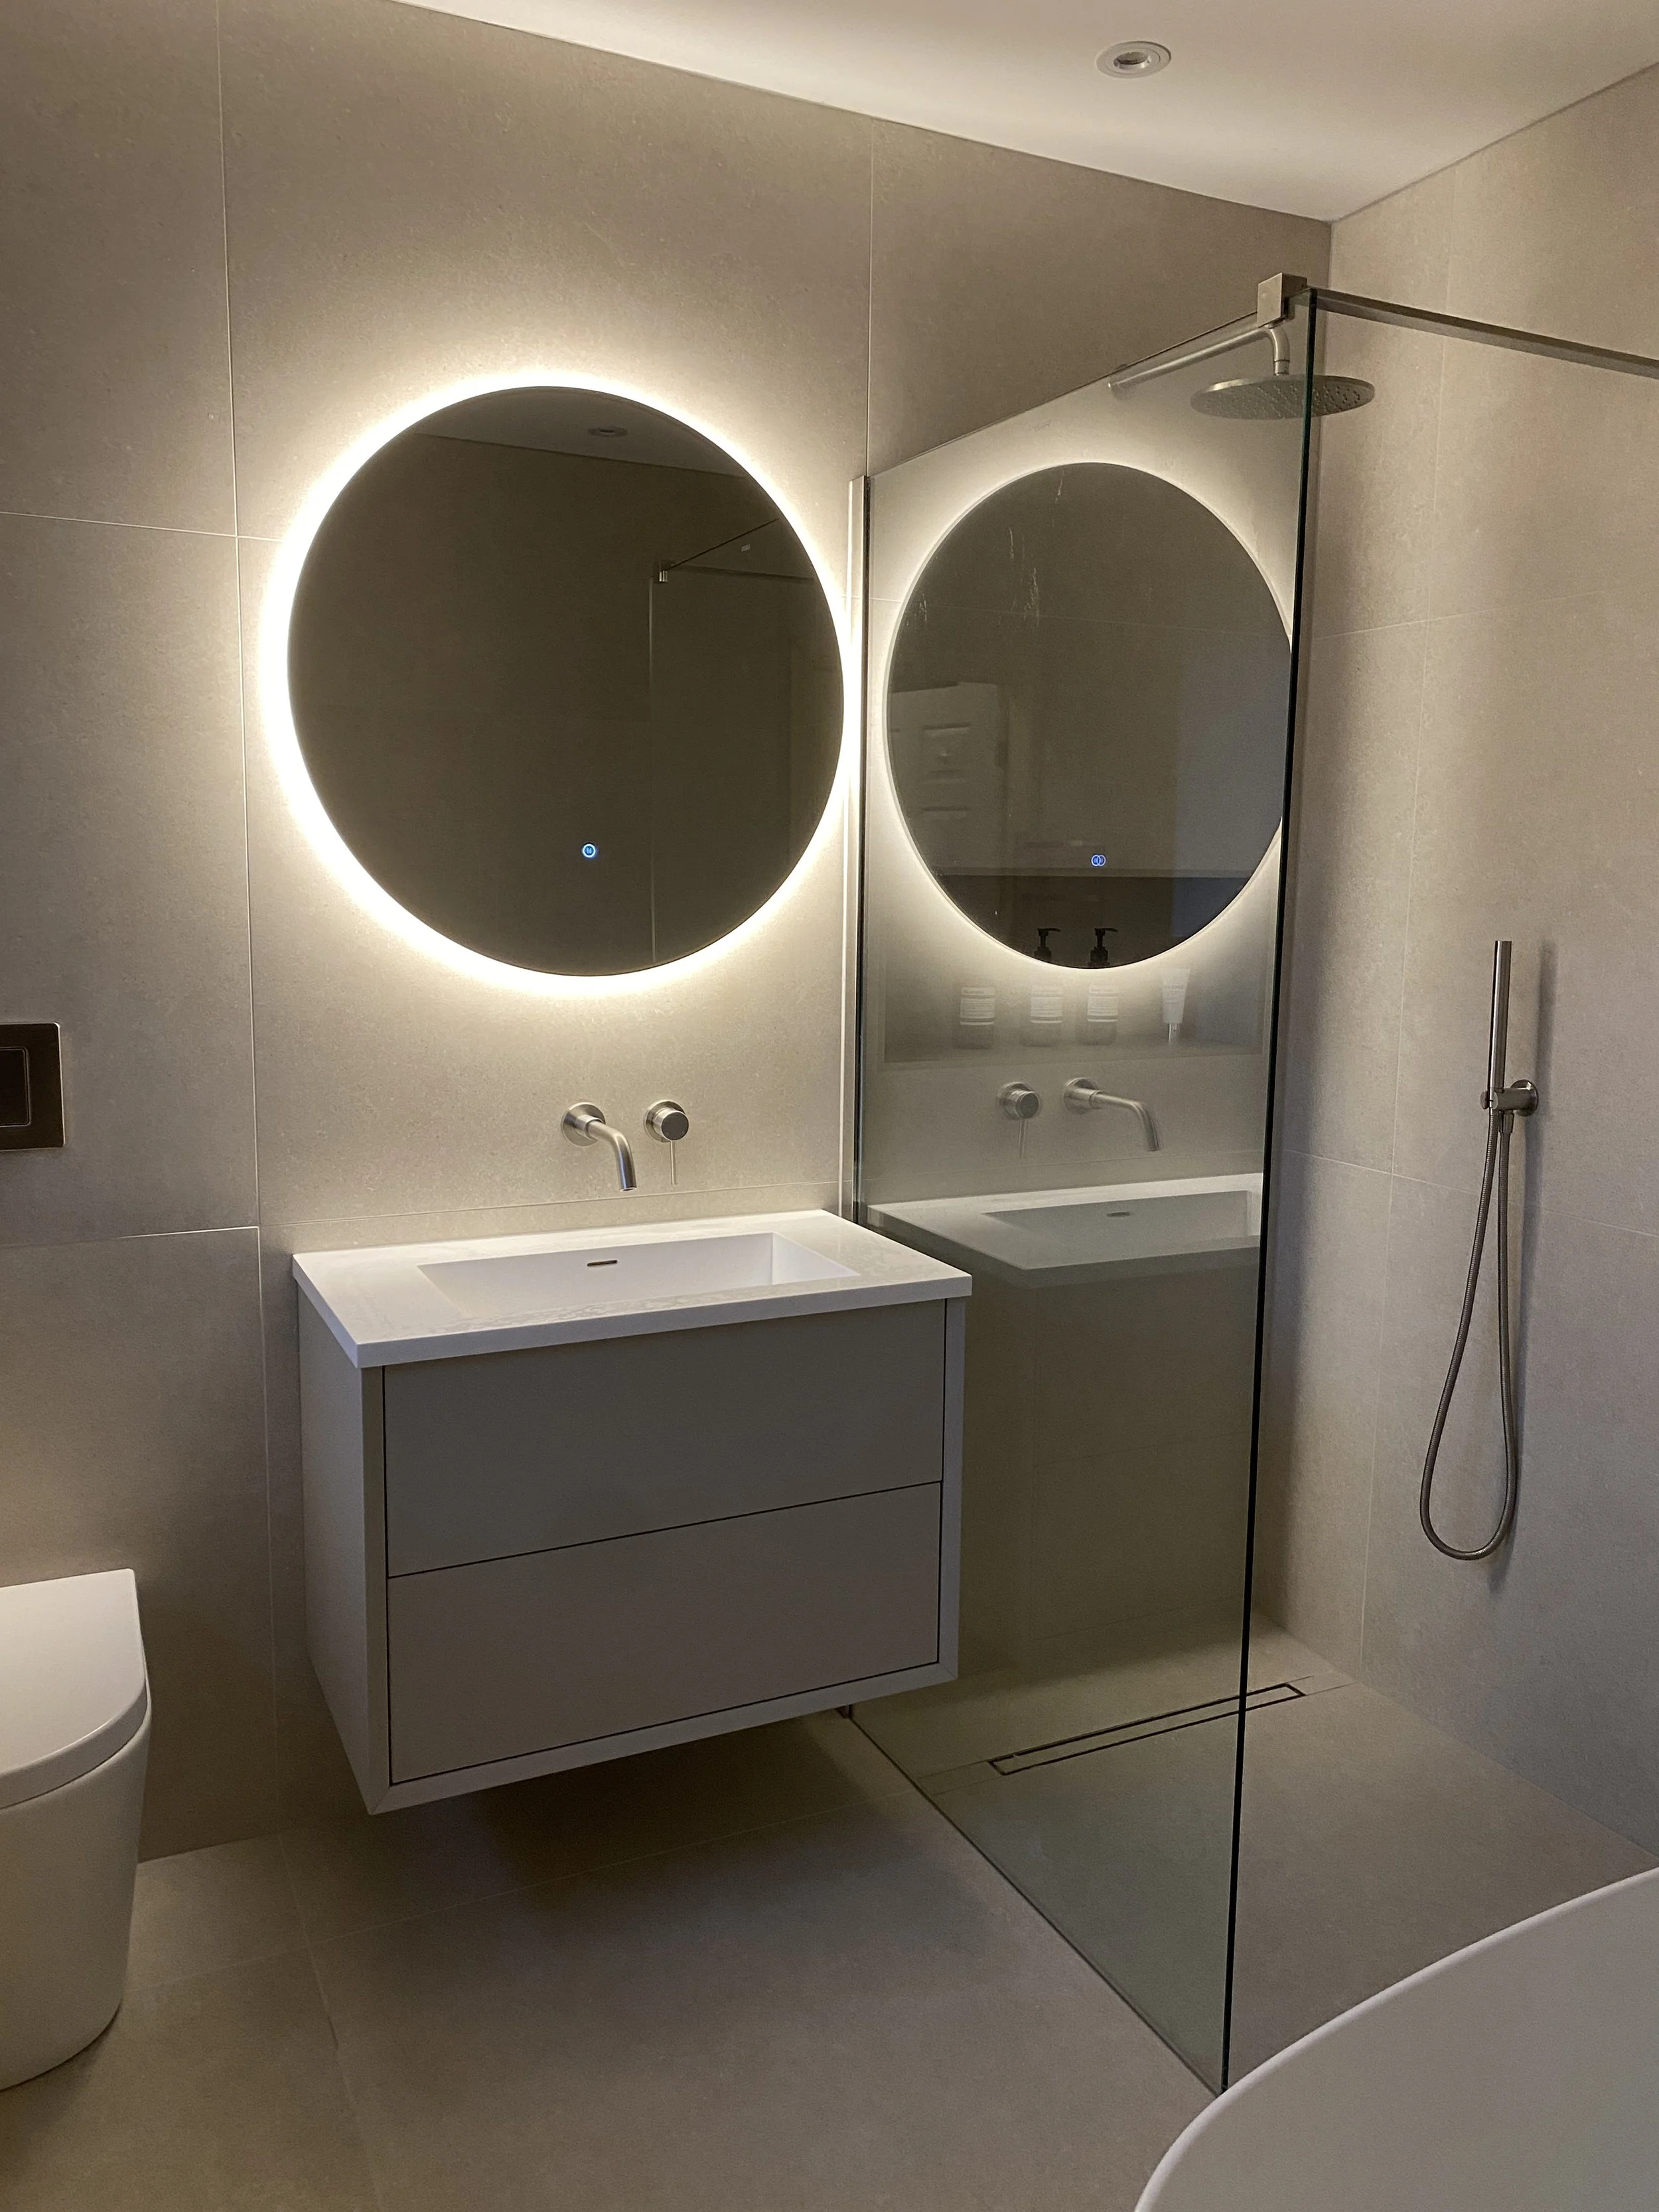
What’s included in bathroom installation
-
A bathroom installation needs proper planning, good plumbing, tidy finishing, and clear communication throughout the job, and that is exactly how we run it. We handle full refurbishments as well as smaller fitting projects, with the same attention to detail.
-
We remove what needs removing, prep the space properly, and make sure the job is set up for a clean install and a solid finish.
-
If your layout is changing, or pipework needs adjusting to suit new fixtures, we handle it properly so everything works as it should, not just on day one.
-
We install the key fixtures neatly and correctly, with a focus on practicality, reliability, and a finish you are happy to show off.
-
Tiling and finishing is where bathrooms can look amazing or look like a rushed DIY job, we take the time to get it right, and keep the site tidy while we do it.
-
You will have one point of contact throughout, so you always know what is happening and when, and you are not playing project manager in your own home.
-
The main cost drivers are layout changes, the fittings you choose, and the level of tiling and finishing required, and we talk those through during your survey. We give a clear quote and agree a timeframe, with the goal of minimal disruption and a smooth handover at the end.
-
Most bathroom installation work is carried out in Preston, but we also regularly work in Leyland, Chorley, Blackburn, Burnley, Bolton, Wigan, Warrington, and Southport.
See our work
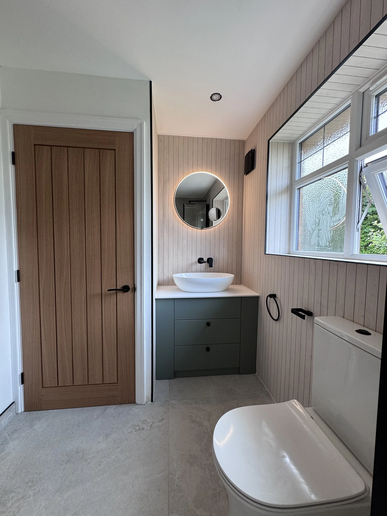
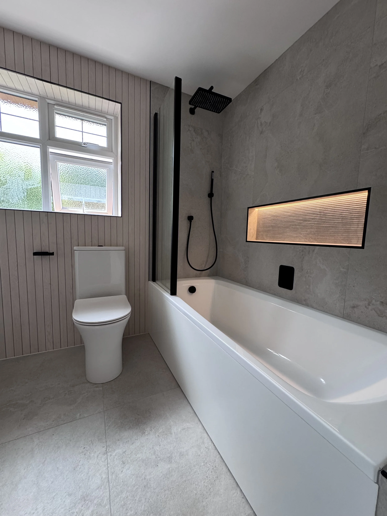
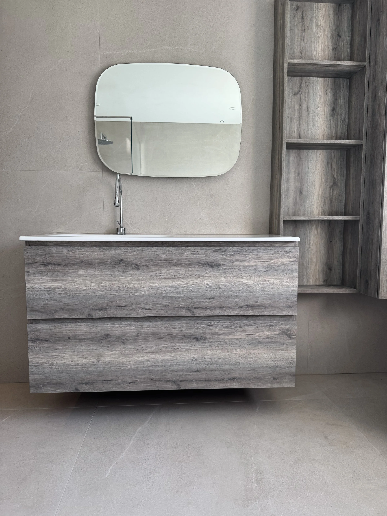
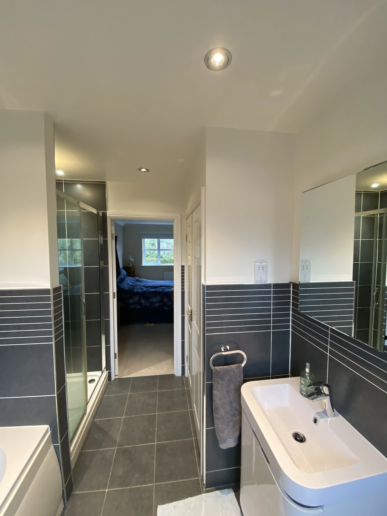
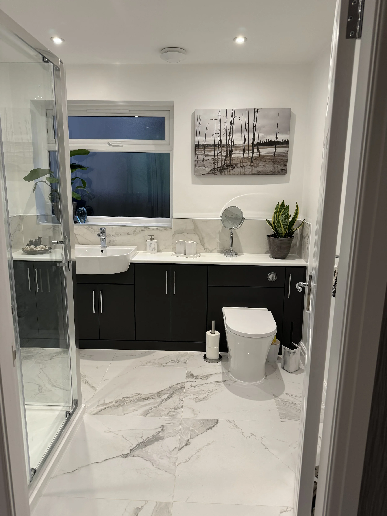
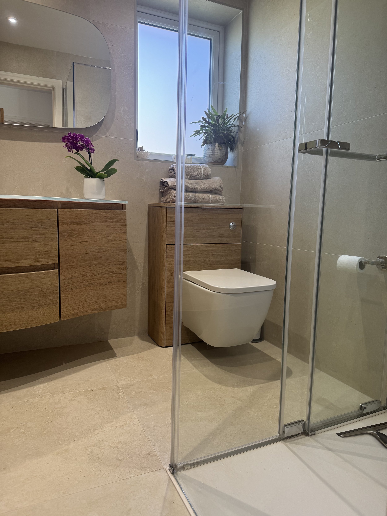
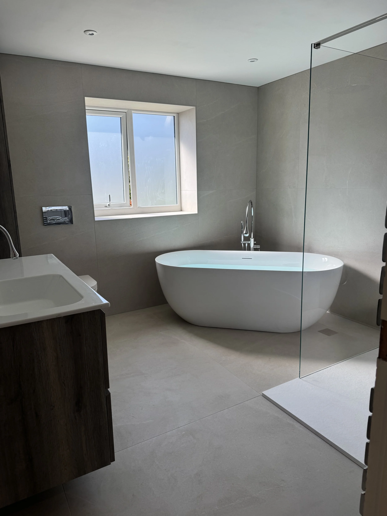
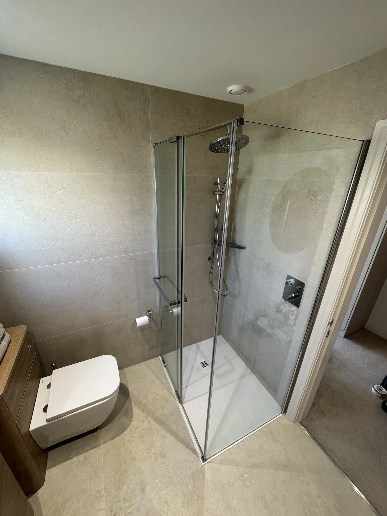
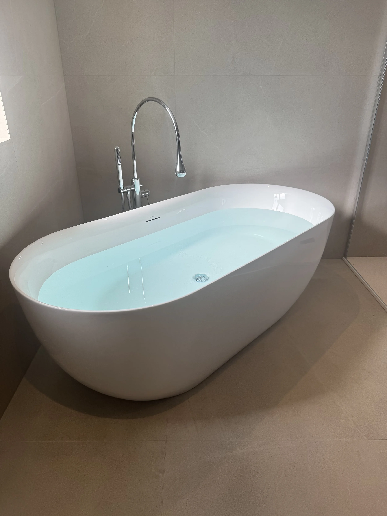
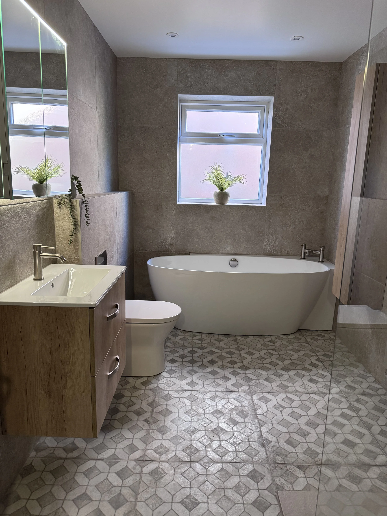
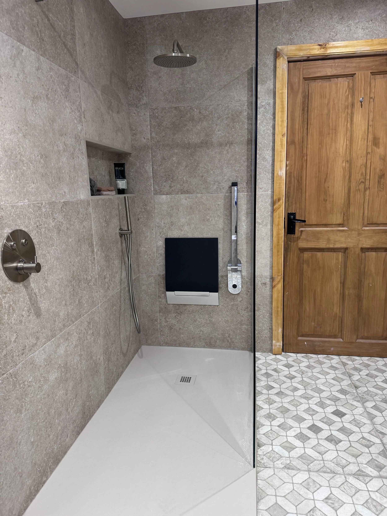
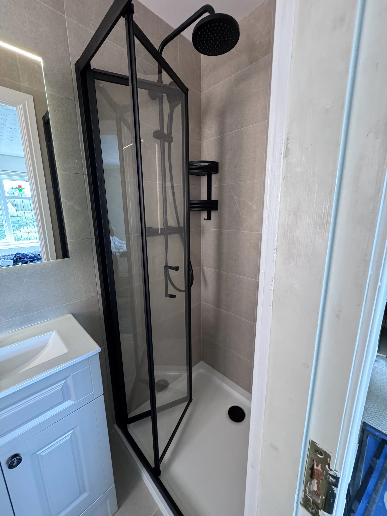
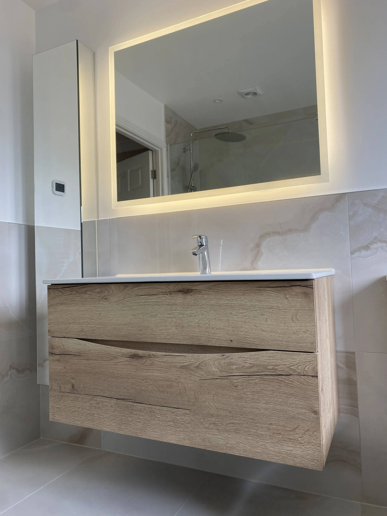
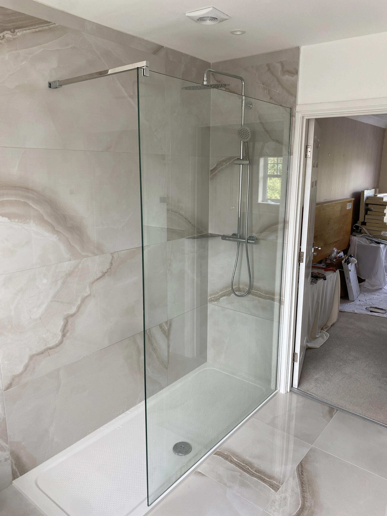
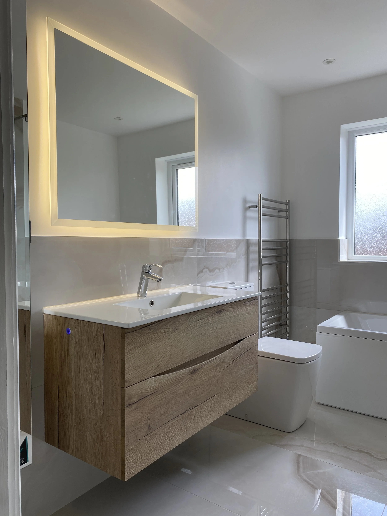
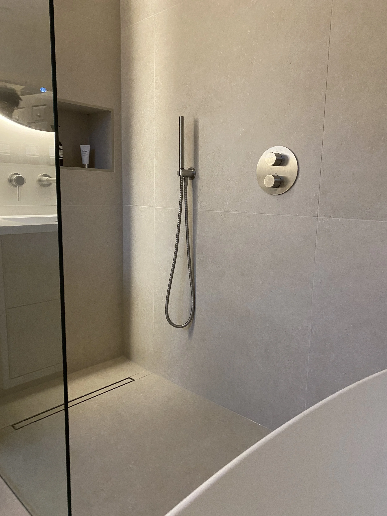
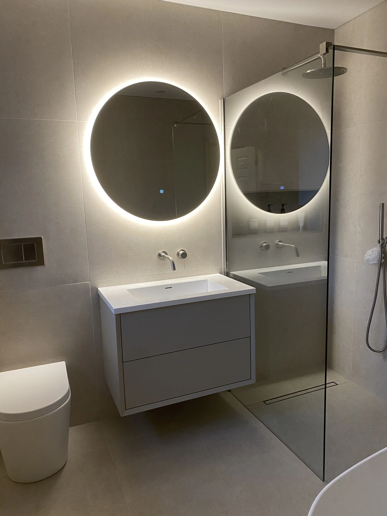
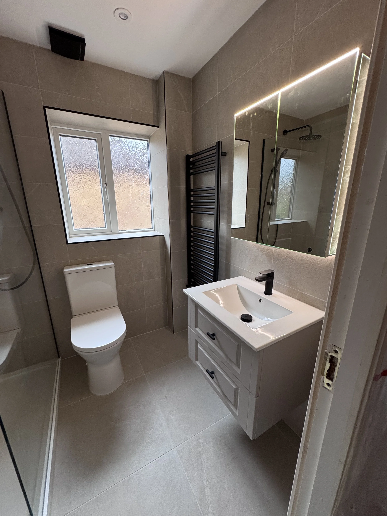
Plan your bathroomBathroom fixture positioning & measurement guide
Bathroom Measurements & Positioning Guide
Recommended fixture heights, positioning guidance, and practical installation advice based on standard bathroom layouts.
Basin
This usually fits most vanity units comfortably.
Helps ensure pipework aligns neatly with the vanity unit.
If using a countertop basin, this should finish around these measurements for comfortable use.
Wall Mounted Taps
If paired with separate controls, spacing is typically around 125mm apart.
Shower Area
Comfortable reach and practical everyday positioning.
Keeps controls easy to access without reaching through water flow.
Suitable for most ceiling heights and user comfort.
Best results happen when niche edges align with tile lines for a cleaner finish.
Standard WC
Helps achieve proper alignment for standard toilet installation.
Depends on WC orientation and chosen frame / cistern layout.
Wall Hung WC
Comfortable standard seating height for most users.
Easy access and visually balanced placement.